
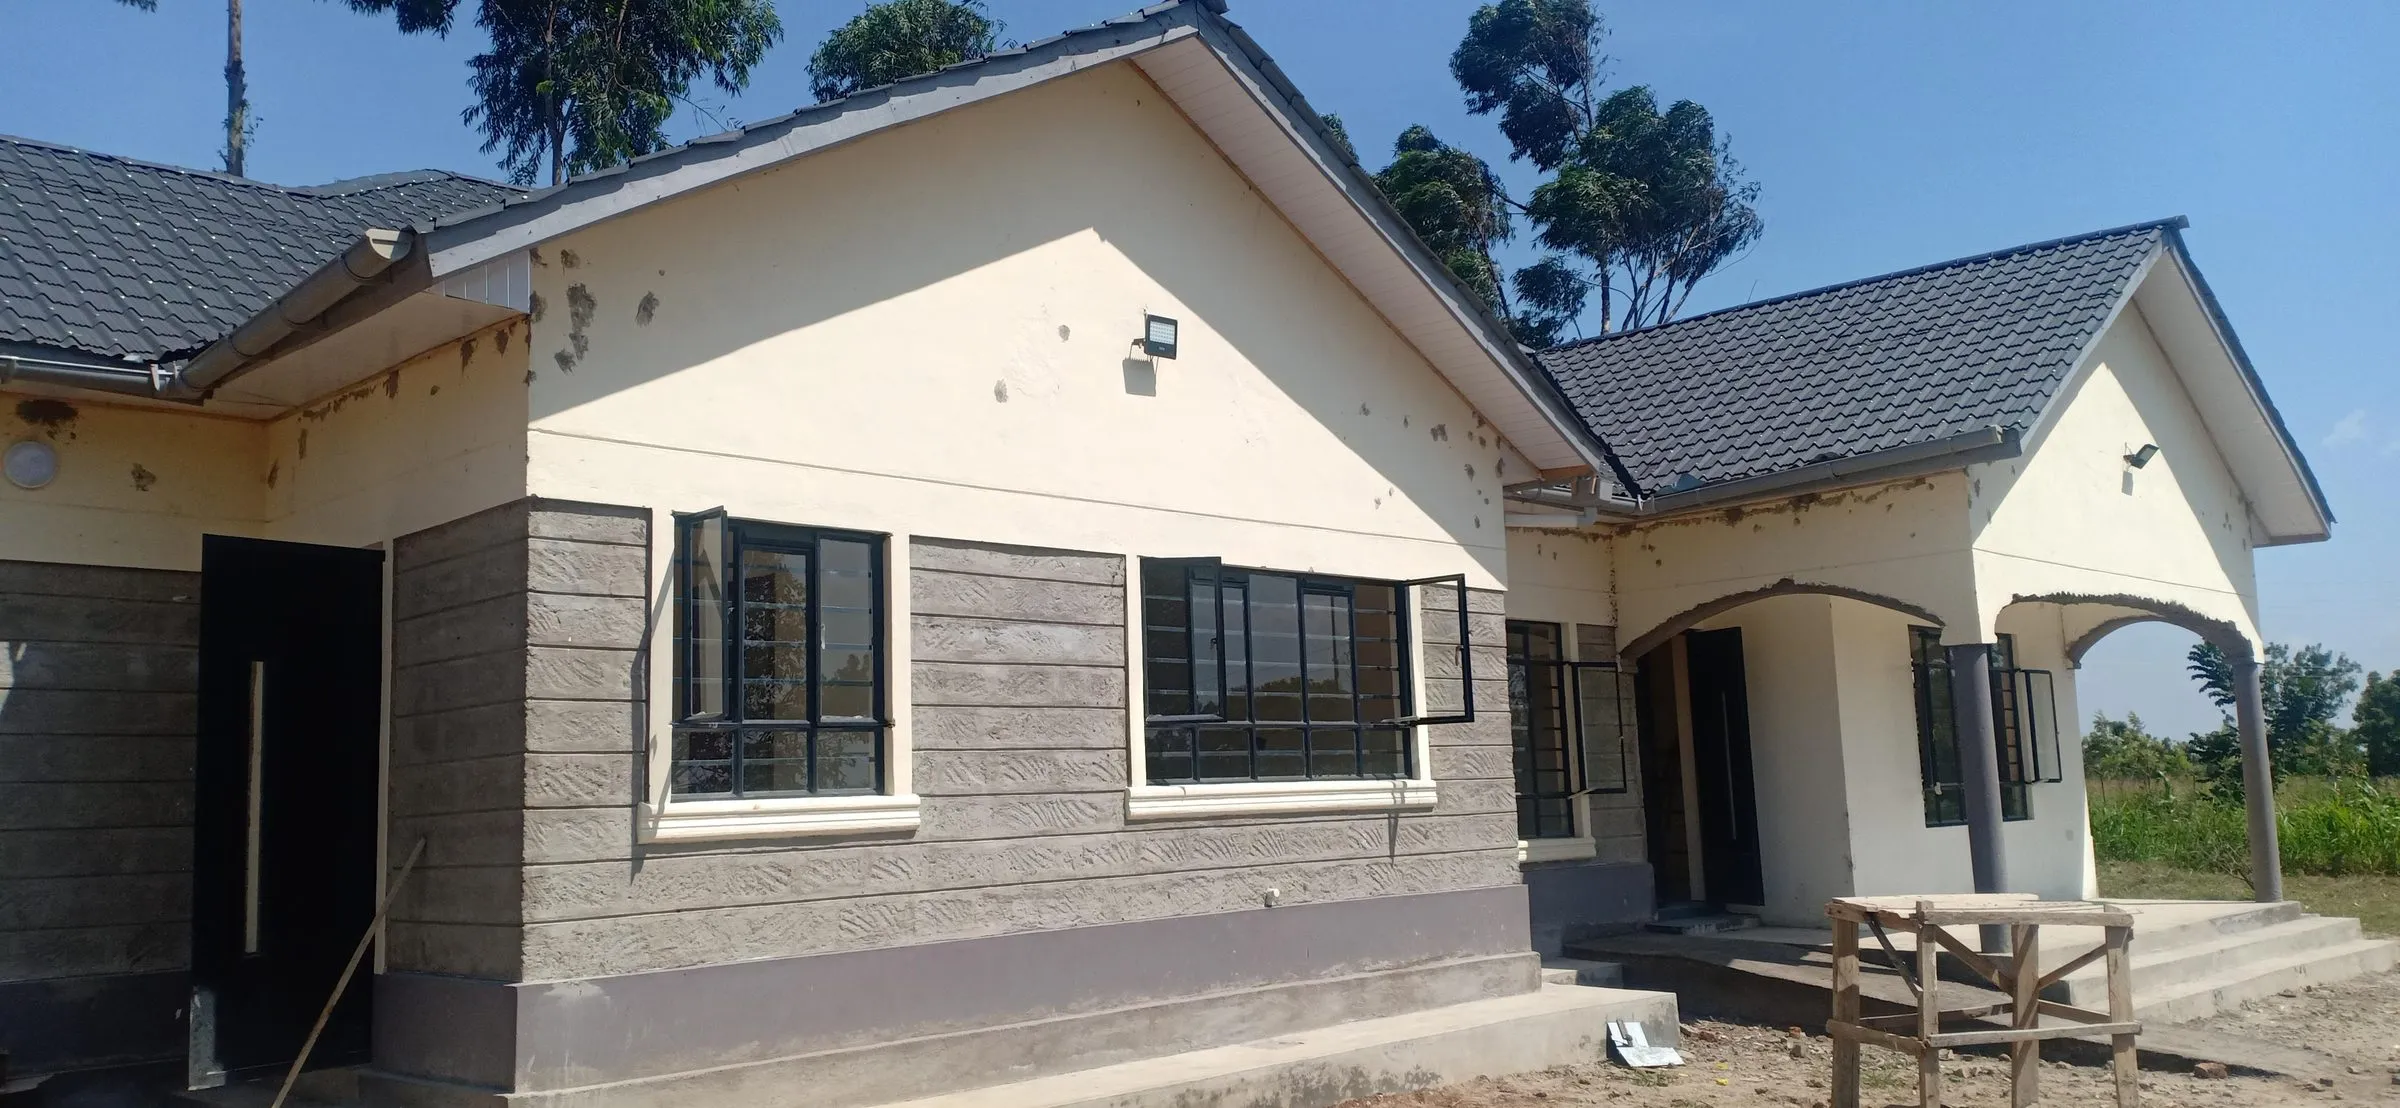
Busia
Architecture + Build

Busia

Busia ยท 2021

Overview

A single-storey residential home designed and built in Busia.

Gallery
How we built it

One team, one point of accountability.

Because we design and build under one roof, there is no handover gap between the people who drew the project and the people on site. Clients abroad follow the same build through a monthly report and a recorded walkthrough.

  1. 01

    Design and approvals

    We develop the design with you and take it through the local approvals, so the project starts on solid ground.

  2. 02

    We build it

    The same studio runs the site. One team, one standard, and no contractor handover for you to manage.

  3. 03

    Monthly updates

    A dated report each month: photographs, progress against programme, and what comes next. For clients abroad, this is the project.

  4. 04

    Handover

    We snag, finish, and hand over a complete home, not a punch list of things left to do.

Building something like this?

Start a project