
Build
Diani Project
Diani, Kwale
Overview
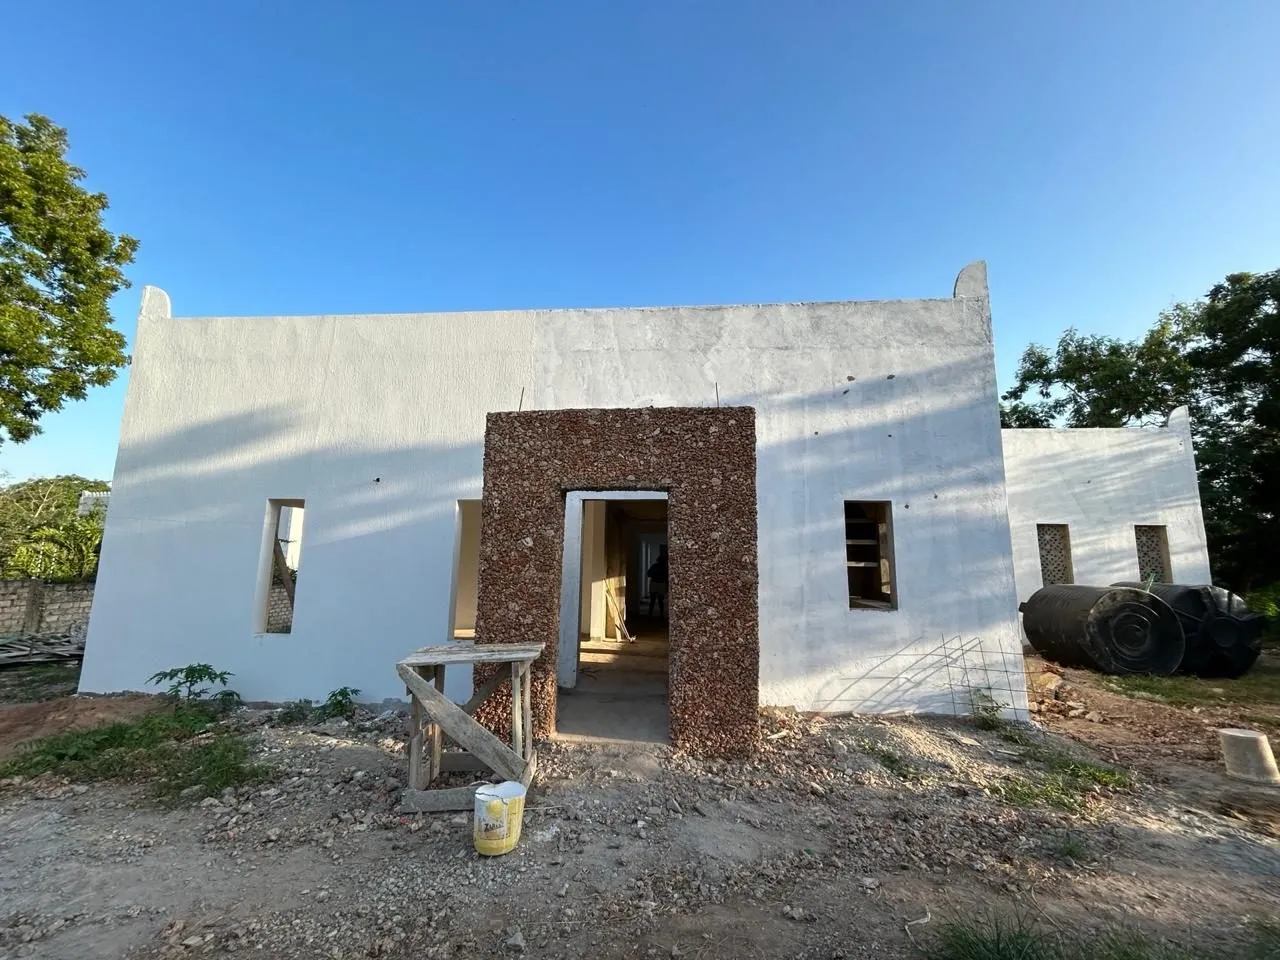
A three-bedroom Swahili cottage under construction on the south coast: lime-white render, arched openings, a coral-clad entrance, and perforated breeze blocks that ventilate as they decorate.
Gallery
Challenge
- Three-bedroom Swahili cottage on the south coast, every bedroom ensuite
- Internal garden, covered terrace, open stair to a roof jacuzzi, detached one-bedroom DSQ
- Coastal conditions: salt attacks reinforcement, and humidity rather than glare is what makes a room unusable
- Detailing with no margin for error: arched openings, coral rag-stone walls, a full-height perforated breeze block wall
Approach
- Built from substructure through to the finishing stages
- Arches formed in situ; the breeze block wall set out to run true at full height
- Structure, render and stonework complete; floors, glazing, joinery and services still to come
Materials
- Lime-white render over blockwork
- Coral rag stone to the entrance and internal thresholds
- Perforated breeze blocks to the stair wall
- In-situ concrete kitchen island with arched niches
Outcome
- The breeze block wall ventilates, shades and decorates in one element
- Getting a full-height perforated wall to run true is a bricklaying problem before it is a design one
Building something like this?
Start a project