
Architecture + Build Design stage
Naivasha House
Naivasha
Overview
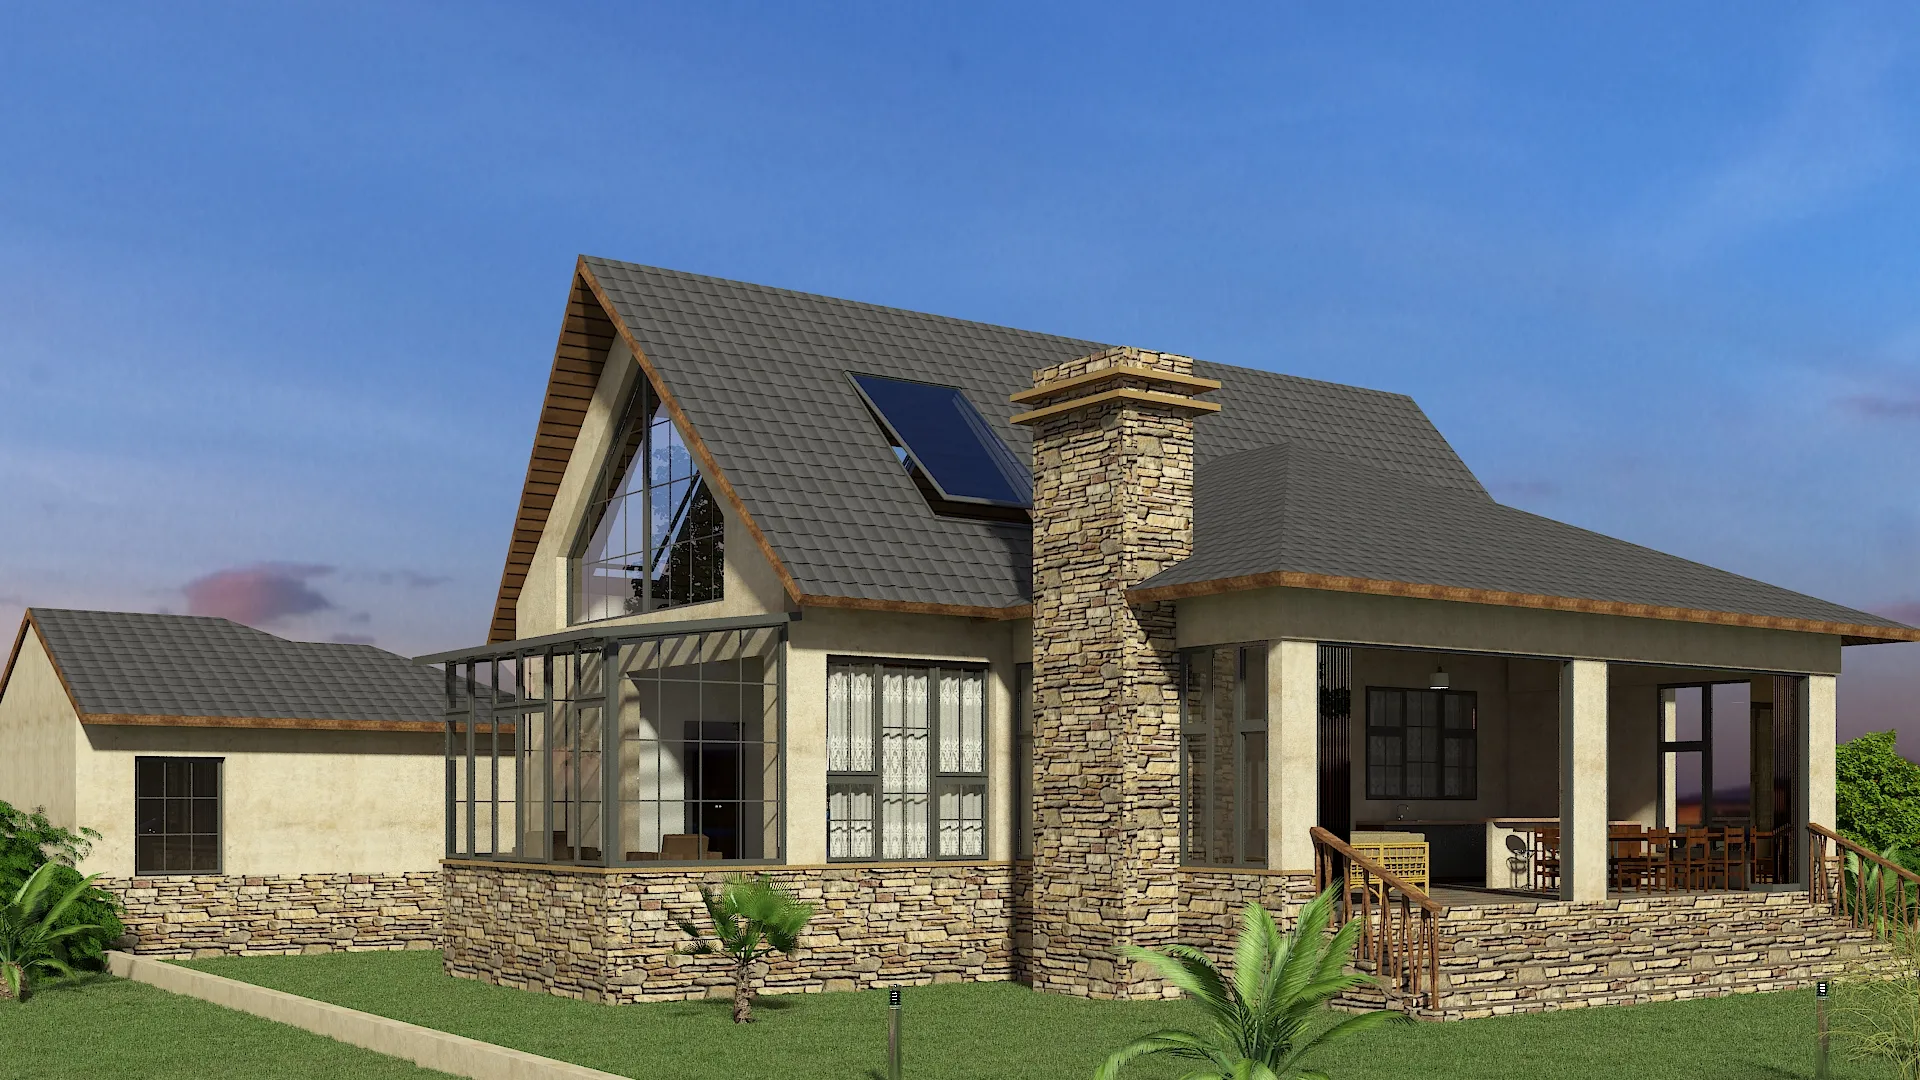
A residential design scheme presented as exterior renders, featuring a pitched-gable home with stone detailing and a covered veranda.
Gallery
Design
Design from the studio.
This is a design project from our studio. Because we design and build under one roof, a scheme like this can carry straight through approvals and onto site with the same team that drew it.
Building something like this?
Start a project