
TGL 140
Waterfall, Nairobi · 2026
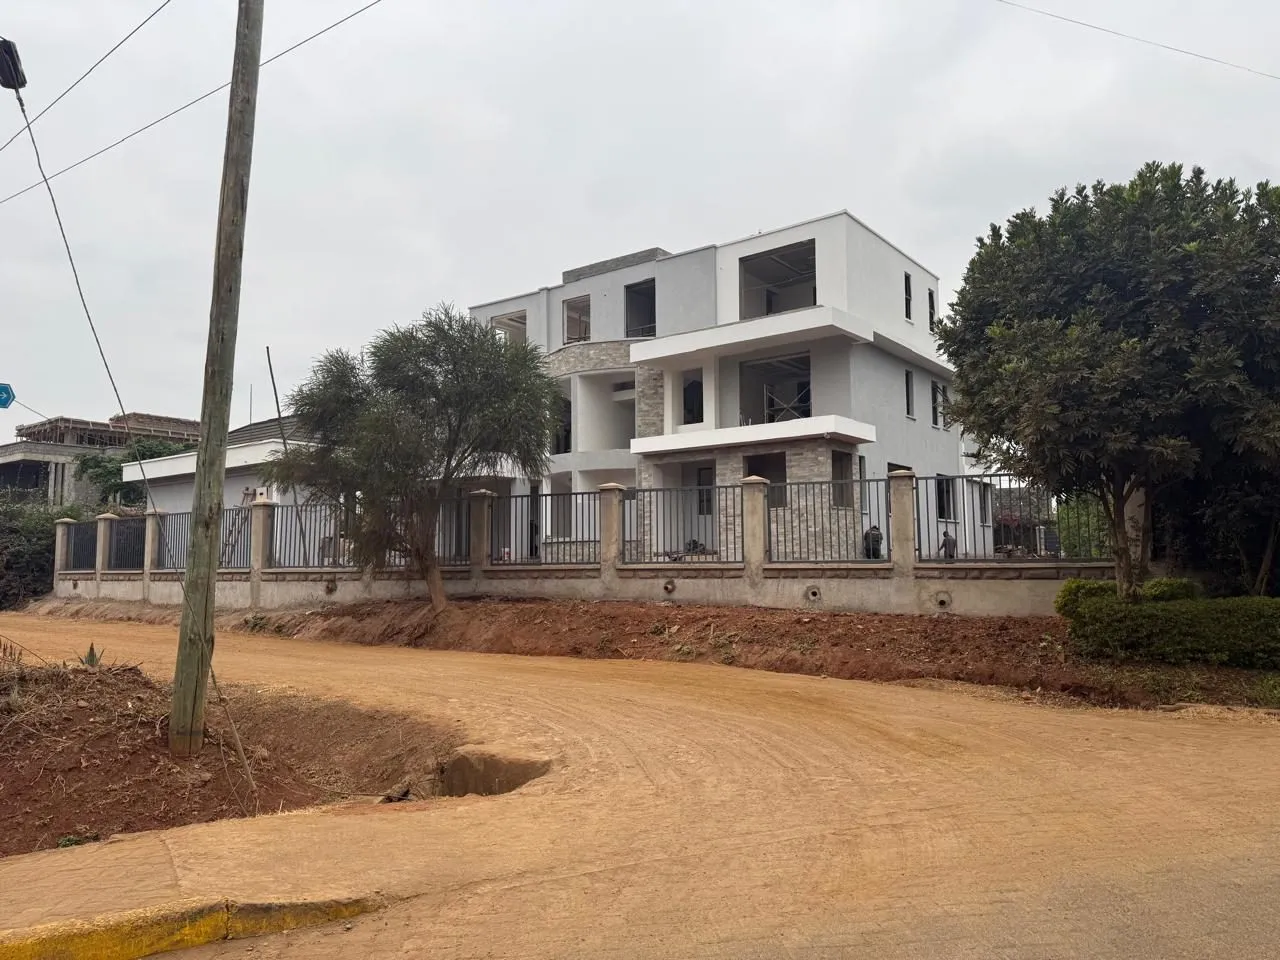
An eight-bedroom contemporary house under construction, built as stacked flat-roofed volumes with cantilevered slabs, stone-clad piers and grey cladding.
Challenge
Eight bedrooms, all ensuite, a family room and an expansive garden frontage, on an exposed plot with little shade. The design stacks flat-roofed volumes and slides them past one another, so every floor throws a slab out over the one below. Cantilevers of that depth are unforgiving: the formwork and the reinforcement have to be right the first time, because nothing about a cantilevered slab can be adjusted after the pour.
Approach
We built it in sequence from substructure through frame, slabs and render, with the stone piers set as the frame went up rather than clad on afterwards. These photographs catch the house at structural completion: openings formed and waiting on glazing, internal fit-out next.
Materials
- Reinforced concrete frame with cantilevered slabs
- Natural stone piers at the corners and entrance
- White render with grey cladding accents
- Light grey external paint
Outcome
The deep slabs do the work the site would not: they shade the openings beneath them and give the terraces real depth, on a plot with no mature planting to borrow shade from.
Building something like this?
Start a project